

141 Longhill RdFranklin, MA 02038
Mortgage Calculator
Monthly Payment (Est.)
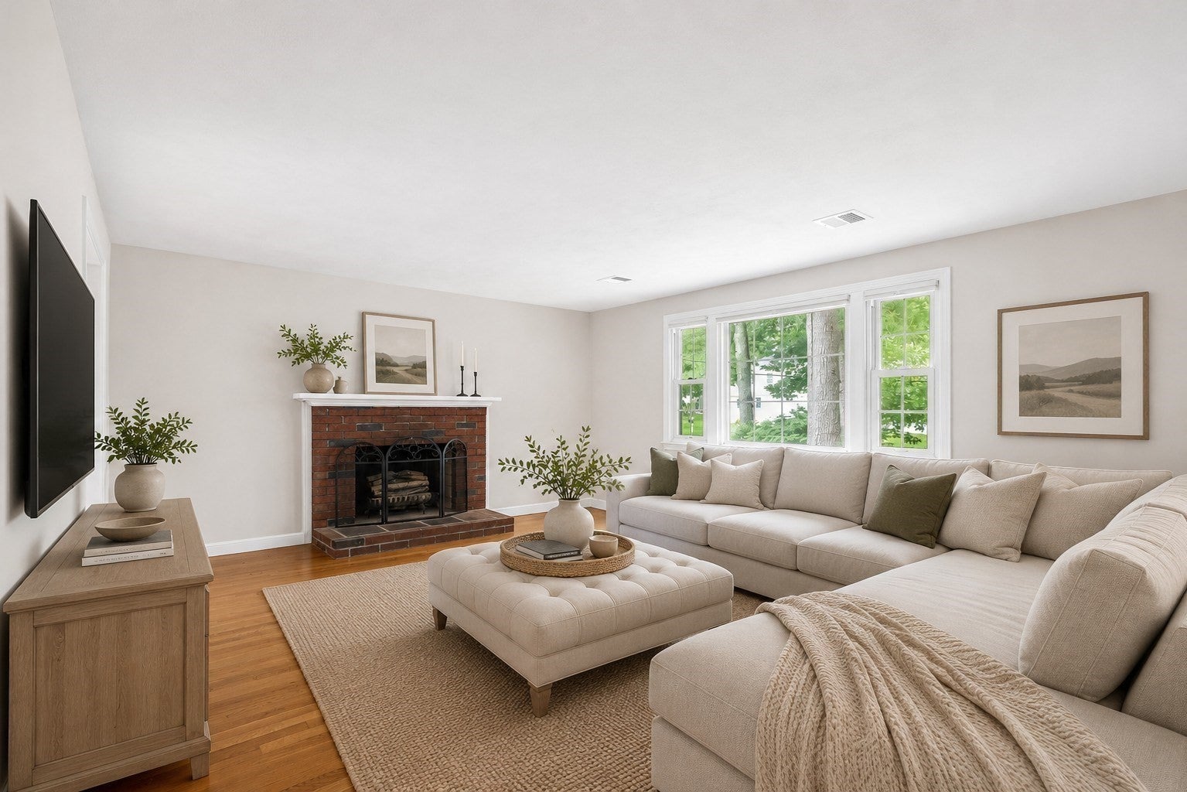
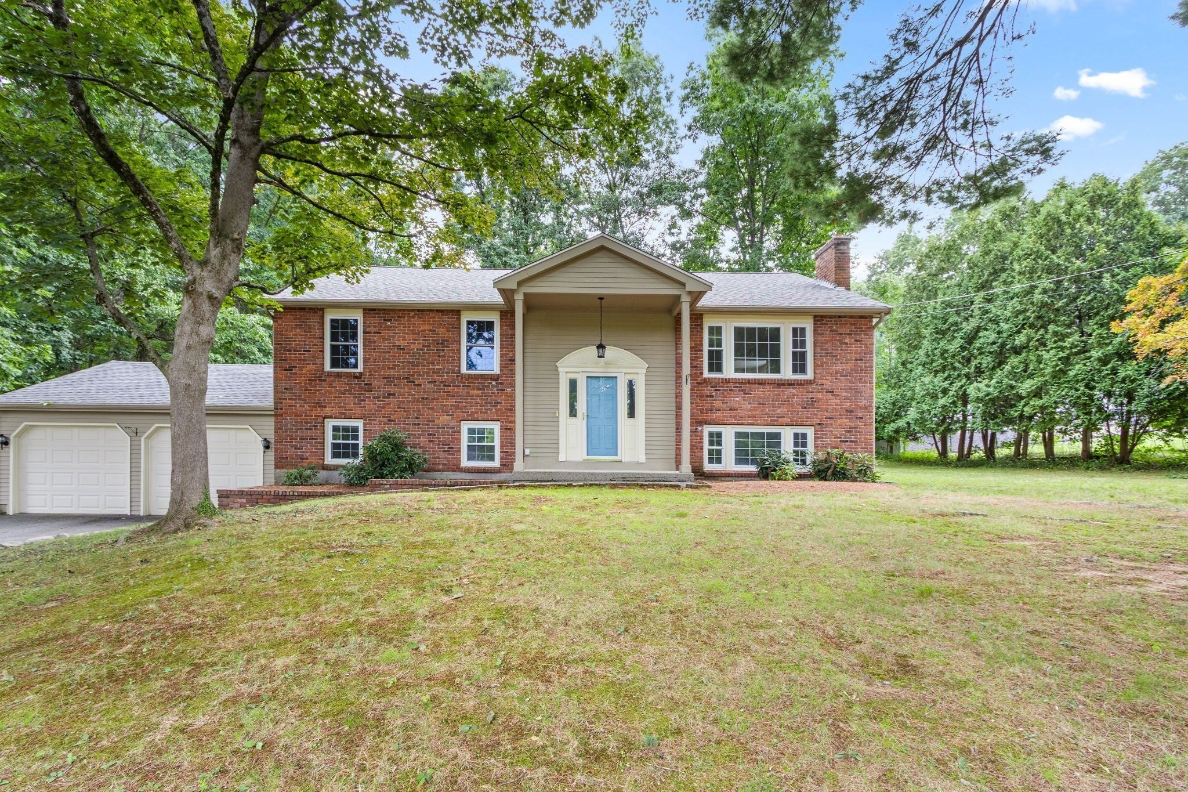
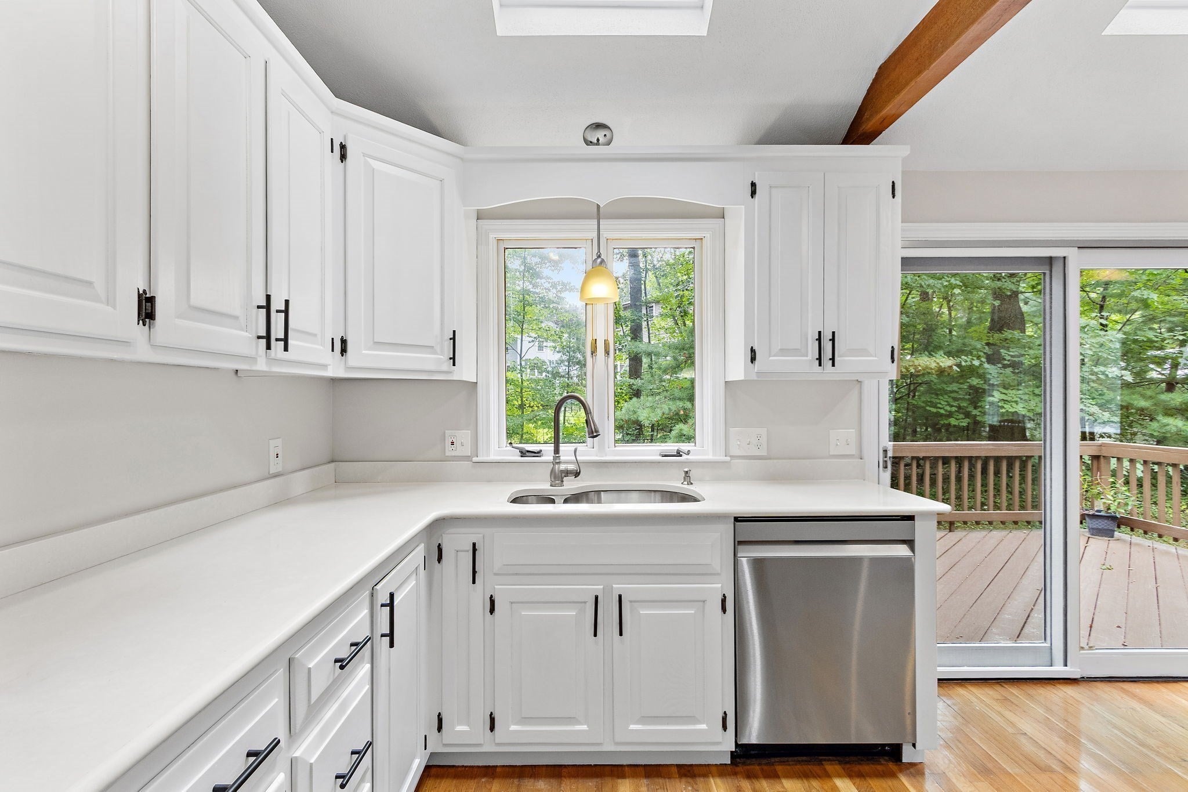
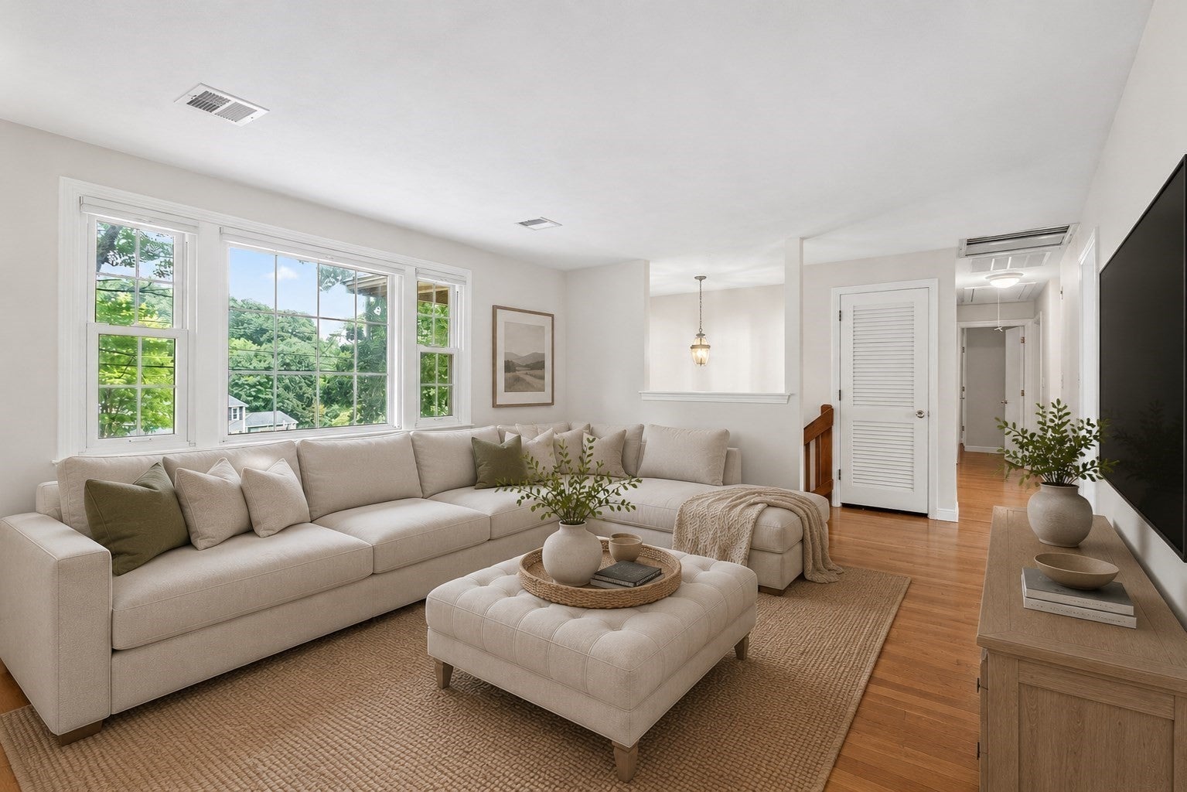
Enter an interest rate to see your estimated monthly payment.** HUGE PRICE IMPROVEMENT** This is not your average split-level! With over 2,700 sq ft of living space PLUS additional storage, not only does this home offer an incredible amount of room and flexibility, it's located in a fantastic, established neighborhood where you'll regularly see neighbors out walking and kids riding bikes . The upper level features an enormous, cabinet-packed kitchen with a partially vaulted ceiling, skylights and an oversized slider leading to the deck, bringing in an abundance of natural light. The adjoining dining room features a beautiful bow window, perfect for your plants, with plenty of space for gatherings. The living room offers a fireplace and picture window and is another great space to spread out. Down the hall you'll find a full bath with new quartz counters, two generously sized bedrooms and the primary suite with a private bath featuring new quartz counters and a shower. Hardwood floors cover most of the upper level. And then there's the lower level! A family room with a second fireplace, brand new LVP flooring and picture window leads to an oversized bonus room with its own 3/4 bath with new quartz counters and shower. It could be a game room, teen space, guest quarters, home office or potential in-law setup—there are so many possibilities! You'll also find a fourth bedroom, laundry, plenty of storage AND an attached two-car garage. WIth a Rannai heating system (2009) A/C condenser (2019), Generac generator, whole house fan, fresh paint through most of the house- this home has so much to offer! If you've been looking for a home with room for everyone- this is it!!
| 4 days ago | Listing updated with changes from the MLS® | |
| 5 days ago | Status changed to Pending | |
| a month ago | Price changed to $775,000 | |
| 2 months ago | Listing first seen on site |

The property listing data and information, or the Images, set forth herein were provided to MLS Property Information Network, Inc. from third party sources, including sellers, lessors, landlords, and public records, and were compiled by MLS Property Information Network, Inc. The property listing data and information, and the Images, are for the personal, non-commercial use of consumers having a good faith interest in purchasing, leasing or renting listed properties of the type displayed to them and may not be used for any purpose other than to identify prospective properties which such consumers may have a good faith interest in purchasing, leasing or renting. MLS Property Information Network, Inc. and its subscribers disclaim any and all representations and warranties as to the accuracy of the property listing data and information, or as to the accuracy of any of the Images, set forth herein.
Last checked 2026-10-18 11:02 AM UTC